Discover What We Do Best in New Jersey

Expert Framing for Every Project

From Second Story Additions and Custom Home Framing to Garage Builds, Porch Structures, and General Decks — Frank General Contractor Covers It All Across New Jersey.

With 22 years of hands-on experience, Frank General Contractor delivers precise, code-compliant framing for residential projects of every size and complexity across all of New Jersey. Explore our services below and request your free estimate today.

House Framing NJ

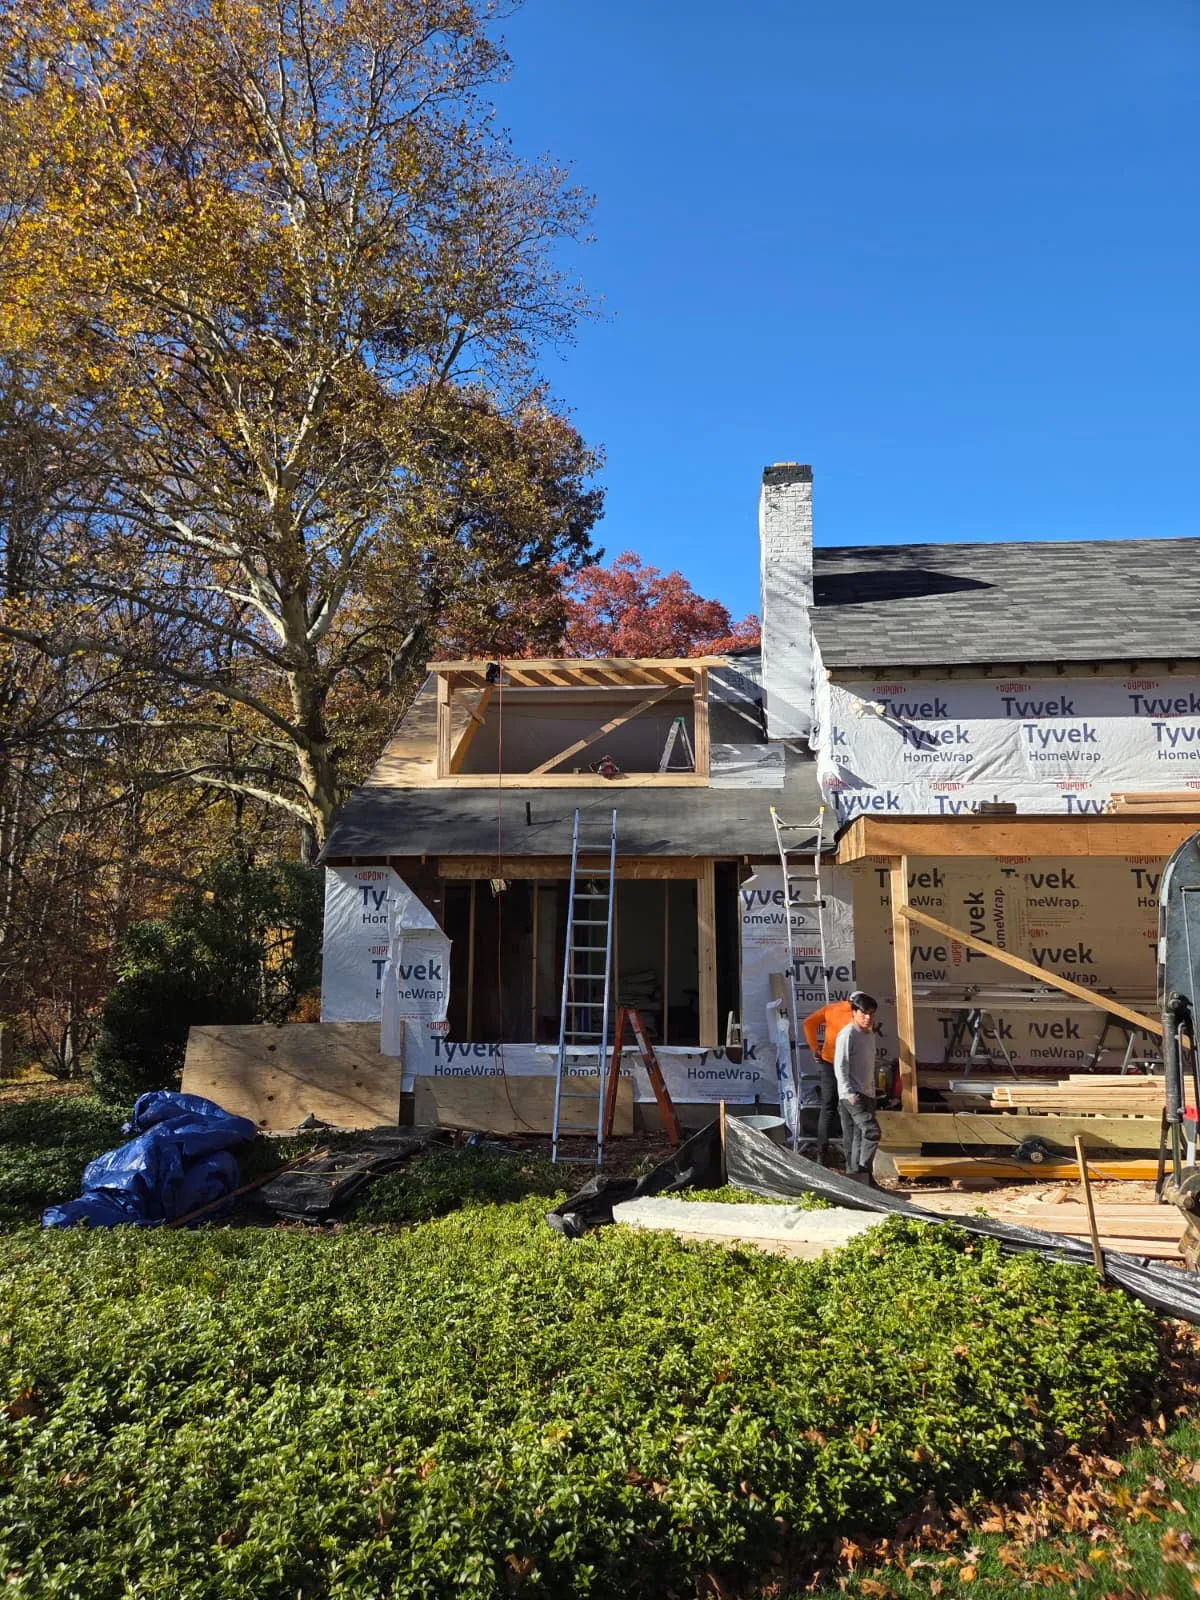
House Framing in New Jersey -- The Foundation Every Home Deserves

Your home is only as strong as its frame. Frank General Contractor builds residential house frames across all of New Jersey with the precision and structural integrity required to support your home for decades. We work directly from your architectural plans, coordinate with your build team, and deliver every frame to New Jersey code.
What Our House Framing Service Includes:
Full perimeter and interior wall framing from sill plate to top plate
Header and beam installation for all load-bearing openings
Floor joist and subfloor framing per engineered plans
Roof framing -- gable, hip, and multi-pitch systems
All rough openings for doors, windows, and mechanical penetrations
Framing inspection prep and New Jersey residential code compliance
Get a Free Estimate
Second Story Additions

Second Story Additions in New Jersey -- Double Your Space Without Moving

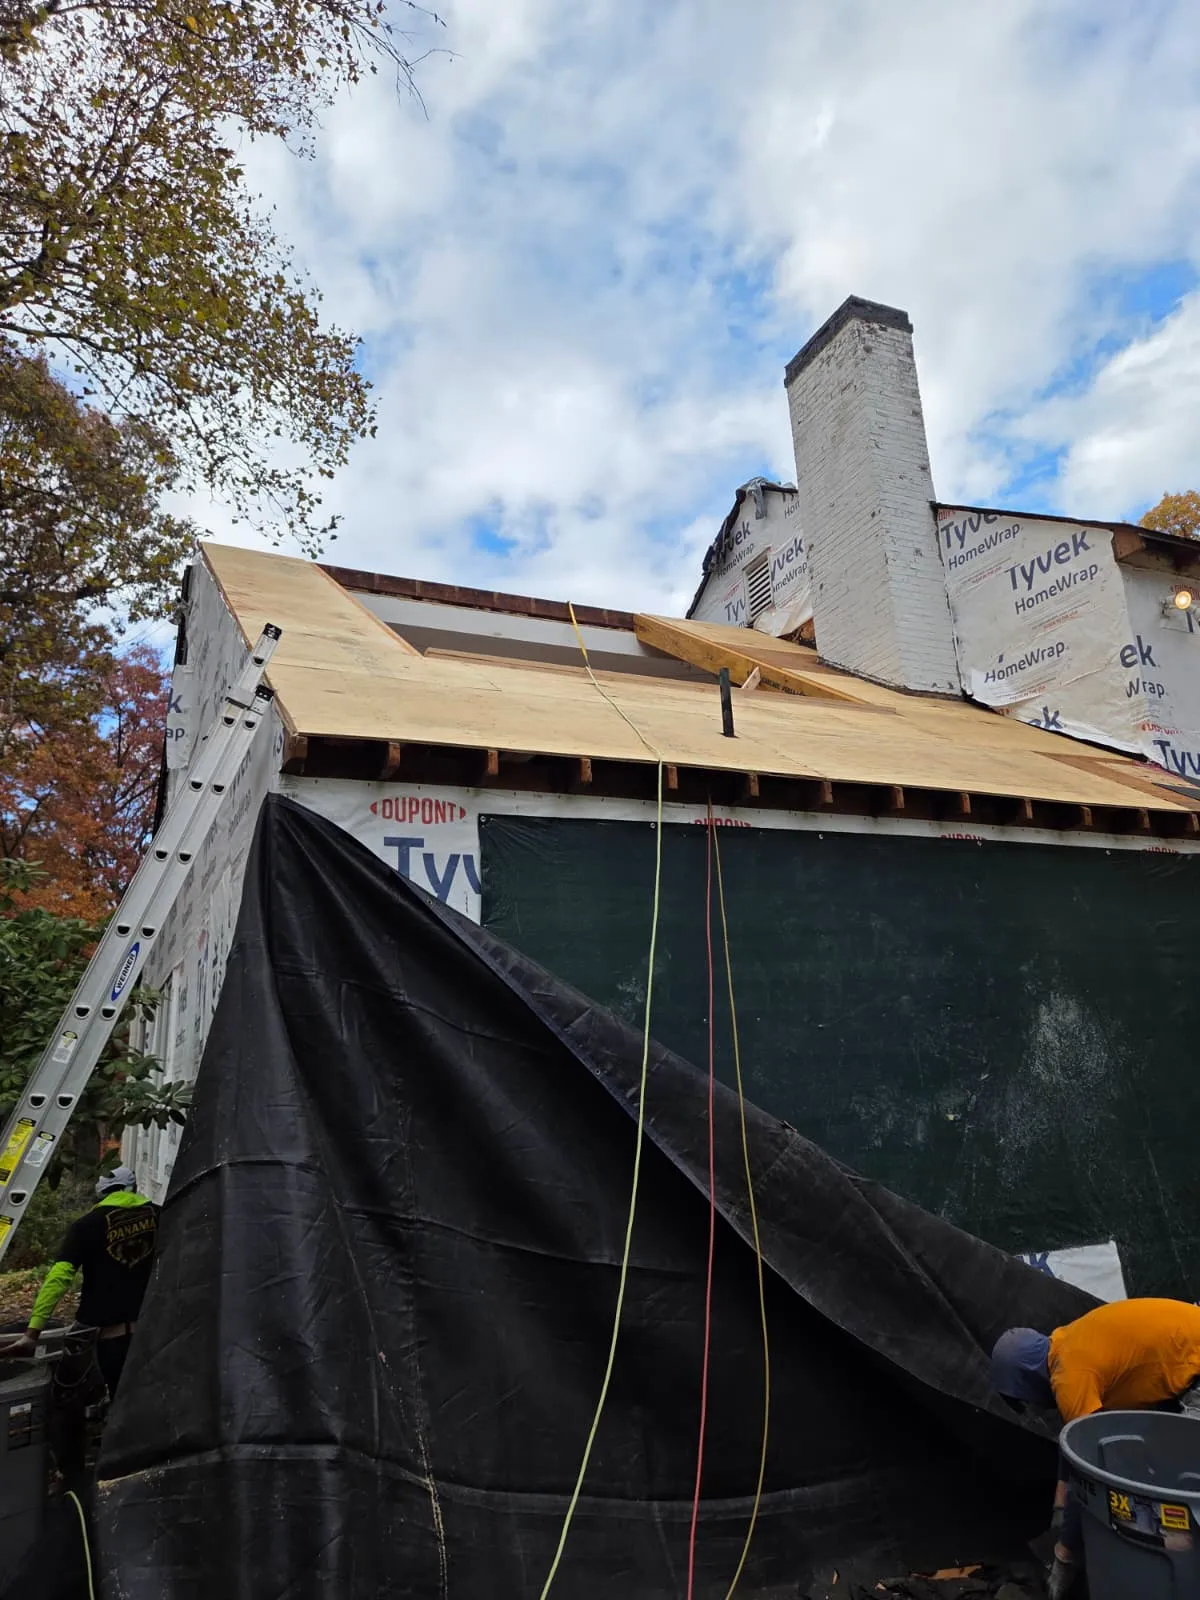
Why move when you can build up? A second story addition gives New Jersey homeowners more living space without sacrificing yard area or changing neighborhoods. Frank General Contractor assesses your existing structure, frames the new level with full structural precision, and integrates the addition cleanly into your current home from bearing wall to roofline.
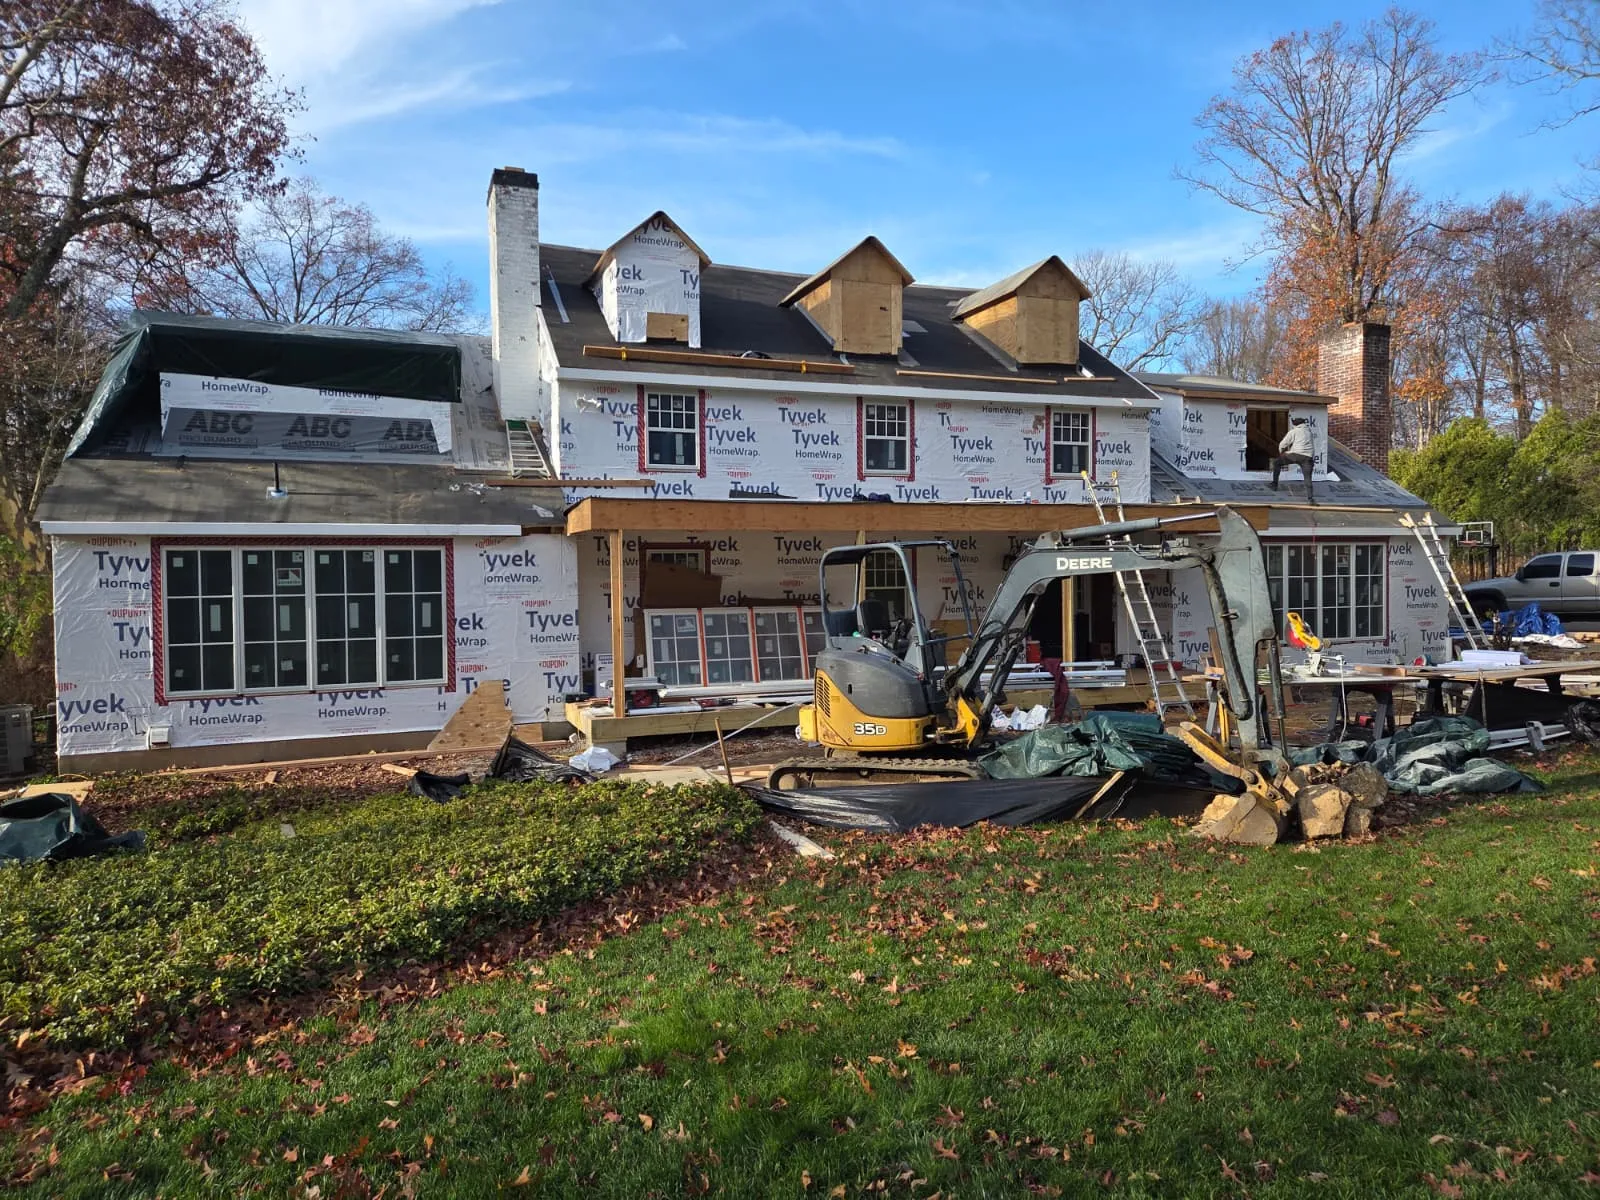
What Our Second Story Additions Service Includes:
Structural assessment of existing first-floor framing and bearing walls
Full second-story wall framing and floor joist system per plans
Roof framing -- new roofline tied into existing structure
Stairwell rough opening and stair landing framing
Dormer framing when specified in approved architectural plans
New Jersey code-compliant execution throughout the project
Get a Free Estimate
Home Additions

Home Additions in New Jersey -- More Room, Same Address

A growing family does not have to mean a new home. Frank General Contractor frames room additions, family room extensions, and attached structures across all of New Jersey that connect to your existing home with structural integrity and clean tie-ins. We review your current framing before starting so every addition performs as part of the original build.
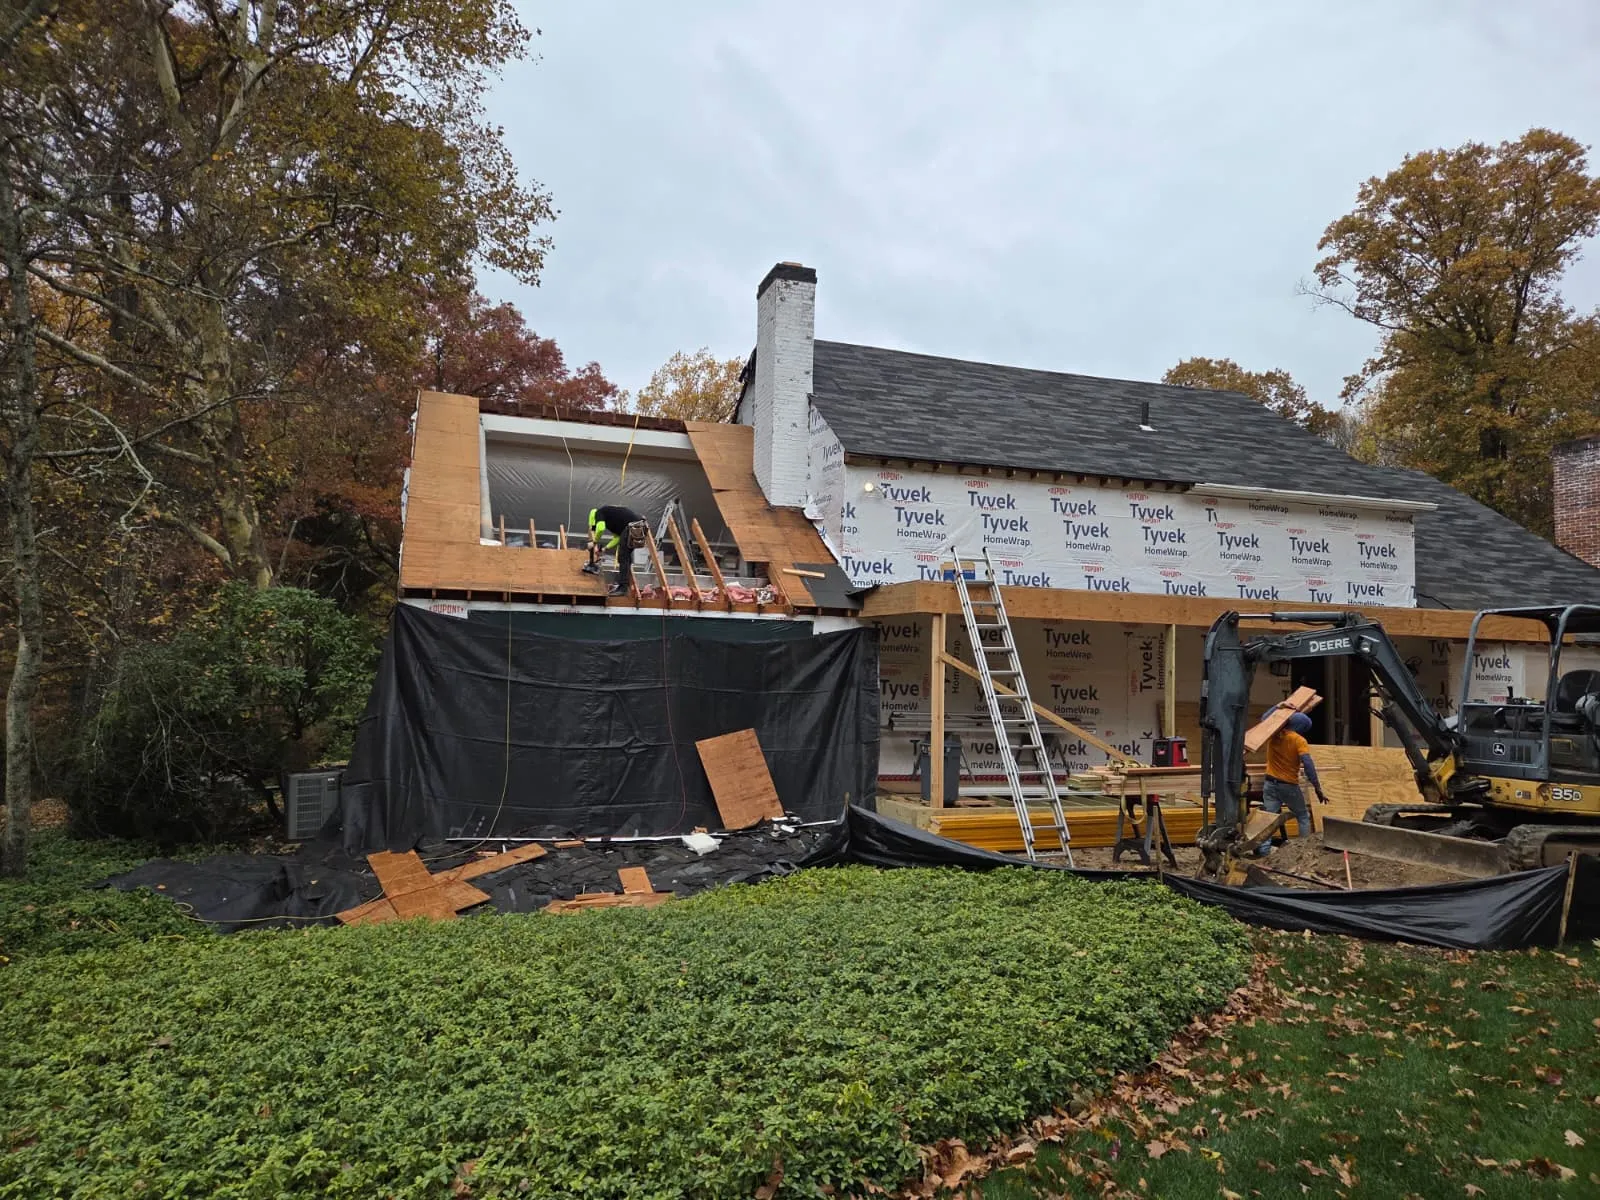
What Our Home Additions Service Includes:
Room additions, sunrooms, and family room extension framing
Structural tie-in to existing walls, floors, and roof lines
Foundation ledger and floor joist framing for new addition footprint
Roof framing matched to existing pitch and style per project plans
All rough openings for doors, windows, and mechanical penetrations
Coordination with your permit, concrete, and roofing contractors
Get a Free Estimate
Garage Framing

Garage Framing in New Jersey -- Attached, Detached, Built to Code

A properly framed garage is level, square, and ready for every trade that follows. Frank General Contractor delivers attached and detached garage framing across all of New Jersey -- from single-bay residential structures to larger multi-car commercial builds. We confirm anchor bolt placement with your concrete contractor before a single wall goes up.
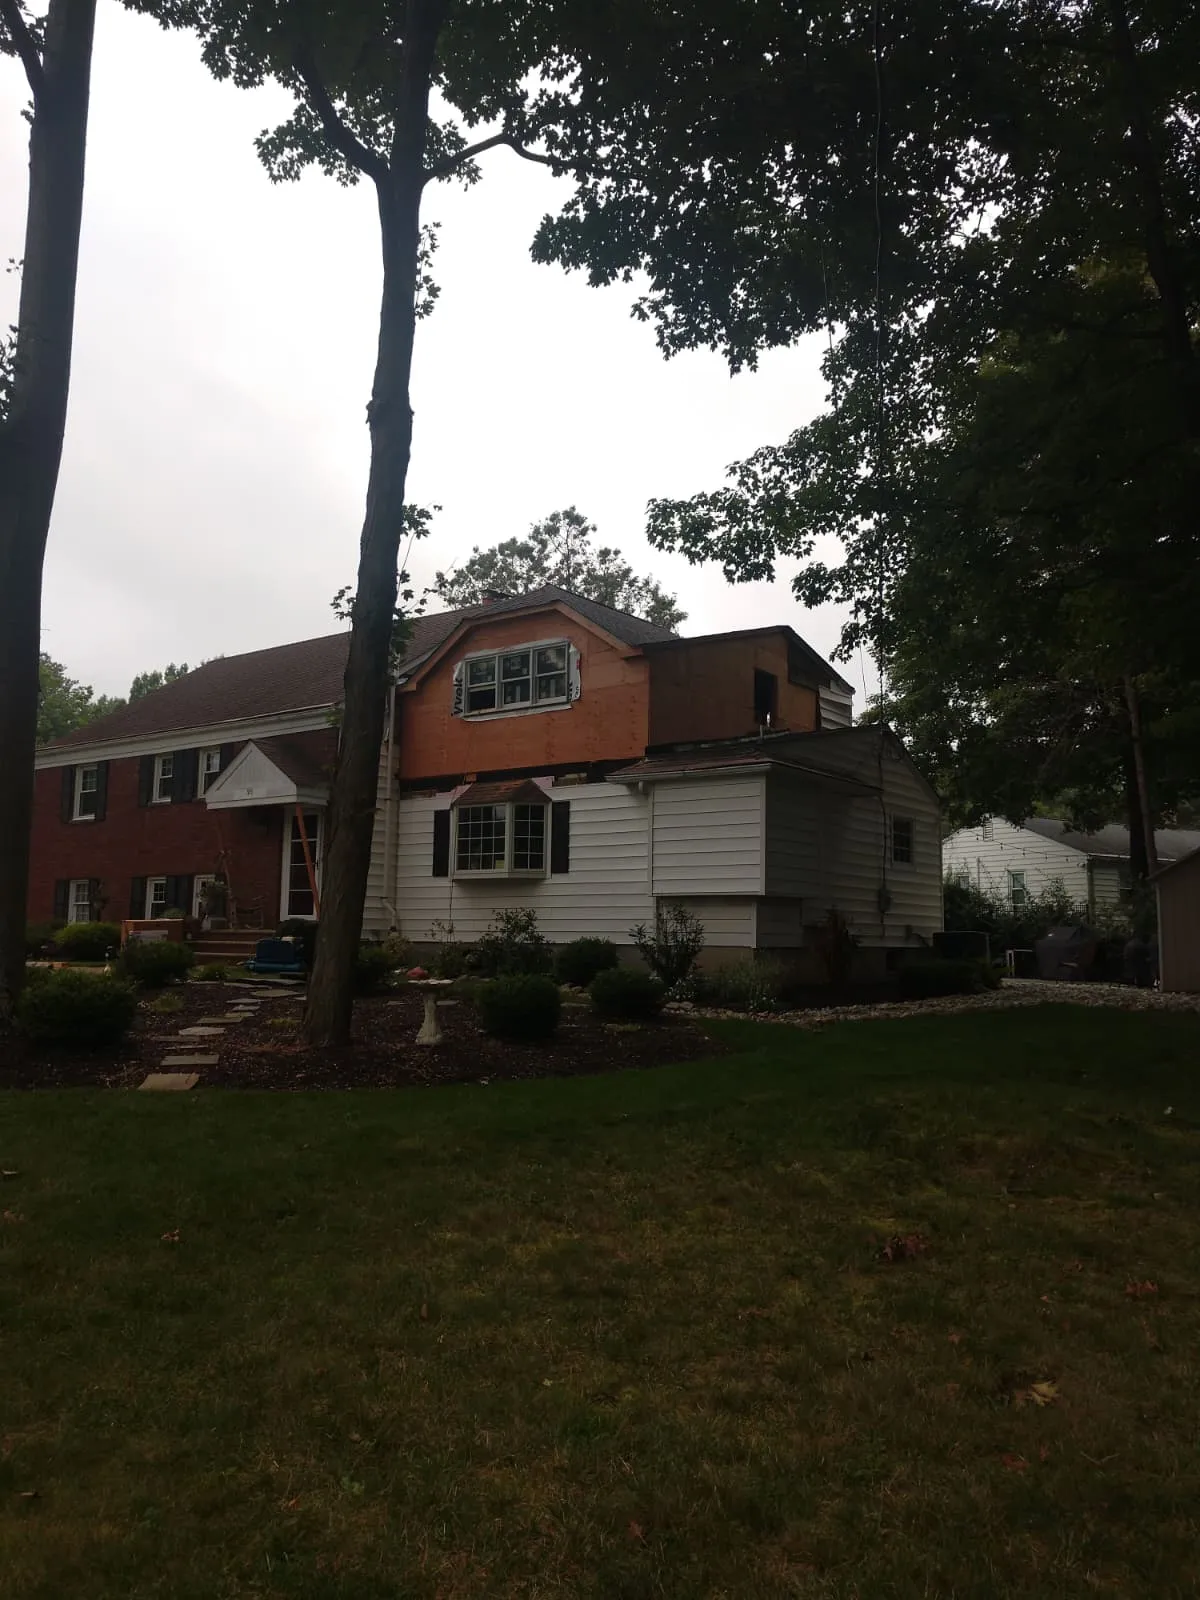
What Our Garage Framing Service Includes:
Single, double, and triple-bay garage framing
Attached and detached garage structures for residential and commercial
Oversized header framing for garage door and window openings
Wall framing ready for insulation, sheathing, and drywall finish
Roof framing -- gable, hip, or flat per project plans
Coordination with your concrete, roofing, and door installer
Get a Free Estimate
New Construction

New Construction Framing in New Jersey -- On Schedule From Day One

New construction projects need a framing contractor who shows up prepared, works clean, and keeps pace with your build schedule. Frank General Contractor delivers complete framing packages for residential new construction across all of New Jersey -- reviewing plans before mobilizing, managing daily site progress, and coordinating directly with your GC or superintendent.
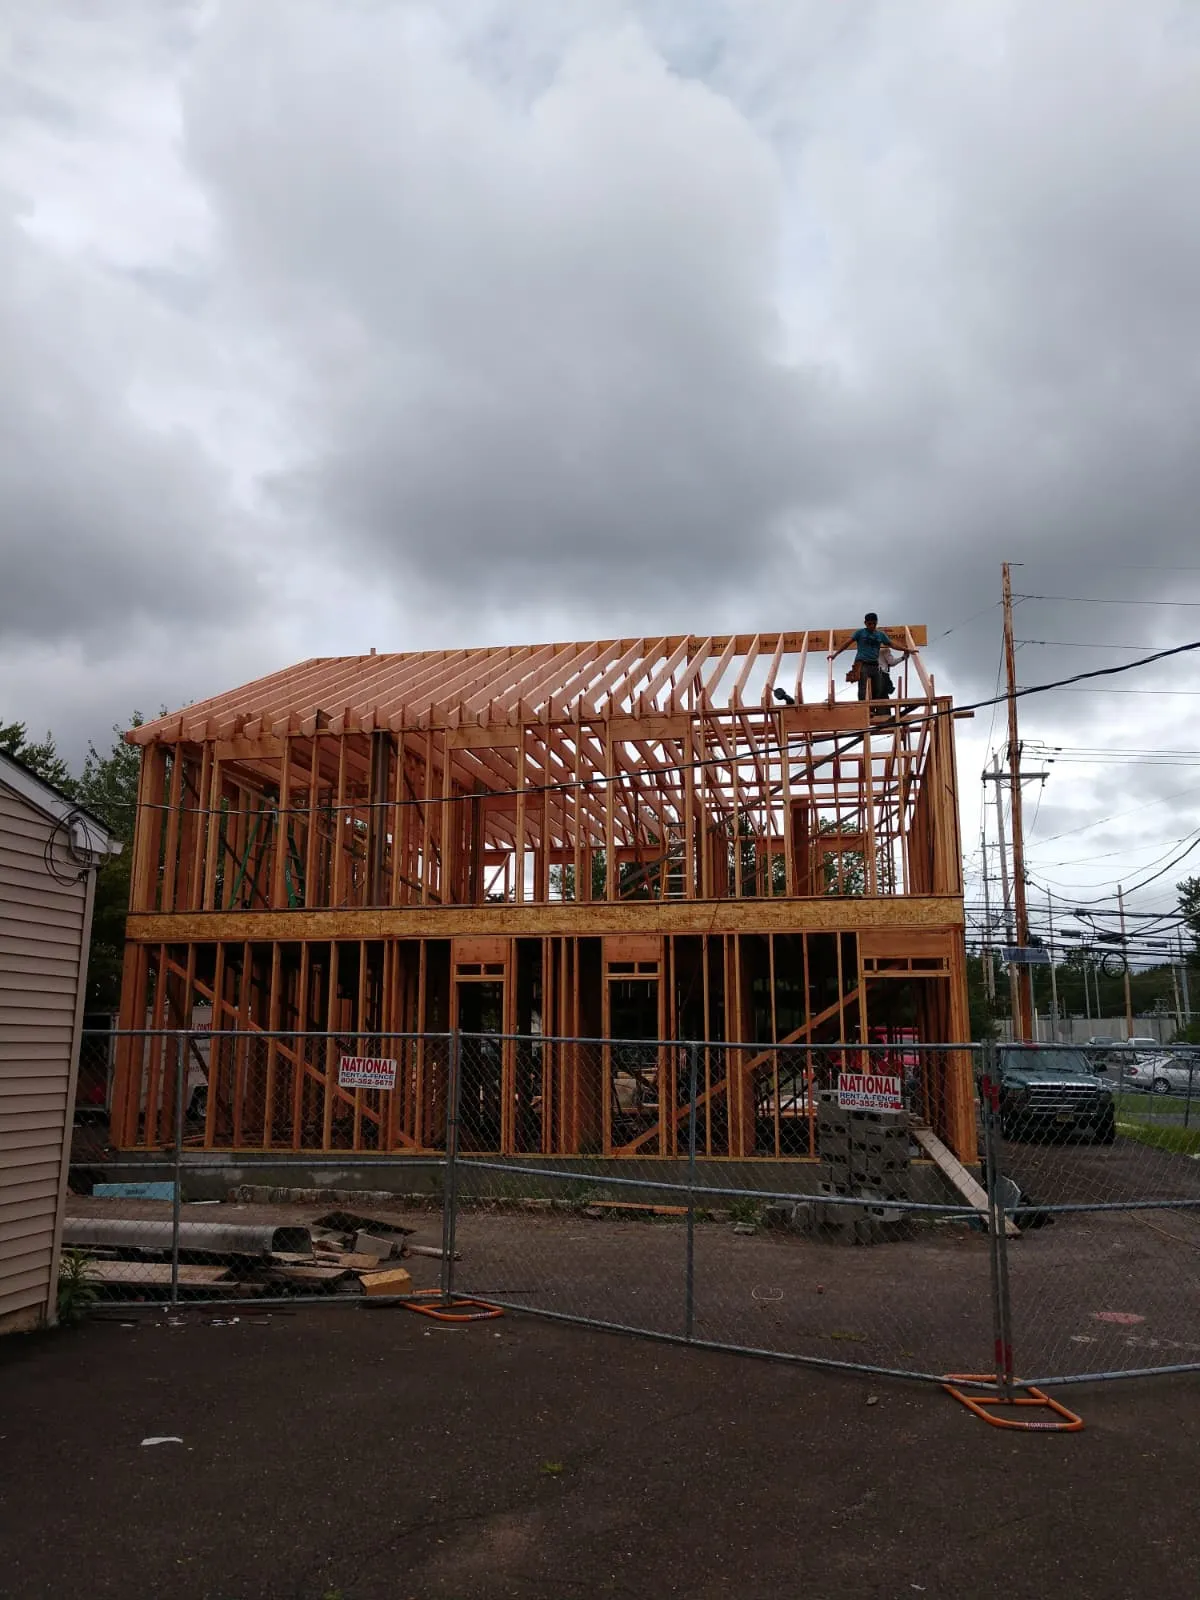
What Our New Construction Framing Service Includes:
Full structural framing from sill plate to ridge board
Floor system -- beams, joists, blocking, and subfloor framing
Interior and exterior wall framing per approved architectural plans
Roof framing -- truss sets or stick-built per project specifications
All rough openings for doors, windows, and mechanical penetrations
Daily on-site management and direct coordination with your GC
Get a Free Estimate
Custom Home Framing

Custom Home Framing in New Jersey -- Complex Plans, No Shortcuts

Custom homes demand precision that goes beyond standard framing. Frank General Contractor handles complex rooflines, cathedral ceilings, open-span floor systems, and cantilevered structures across all of New Jersey. We review your custom plans in detail before mobilizing, coordinate with your architect and engineer, and execute every architectural detail exactly as designed.
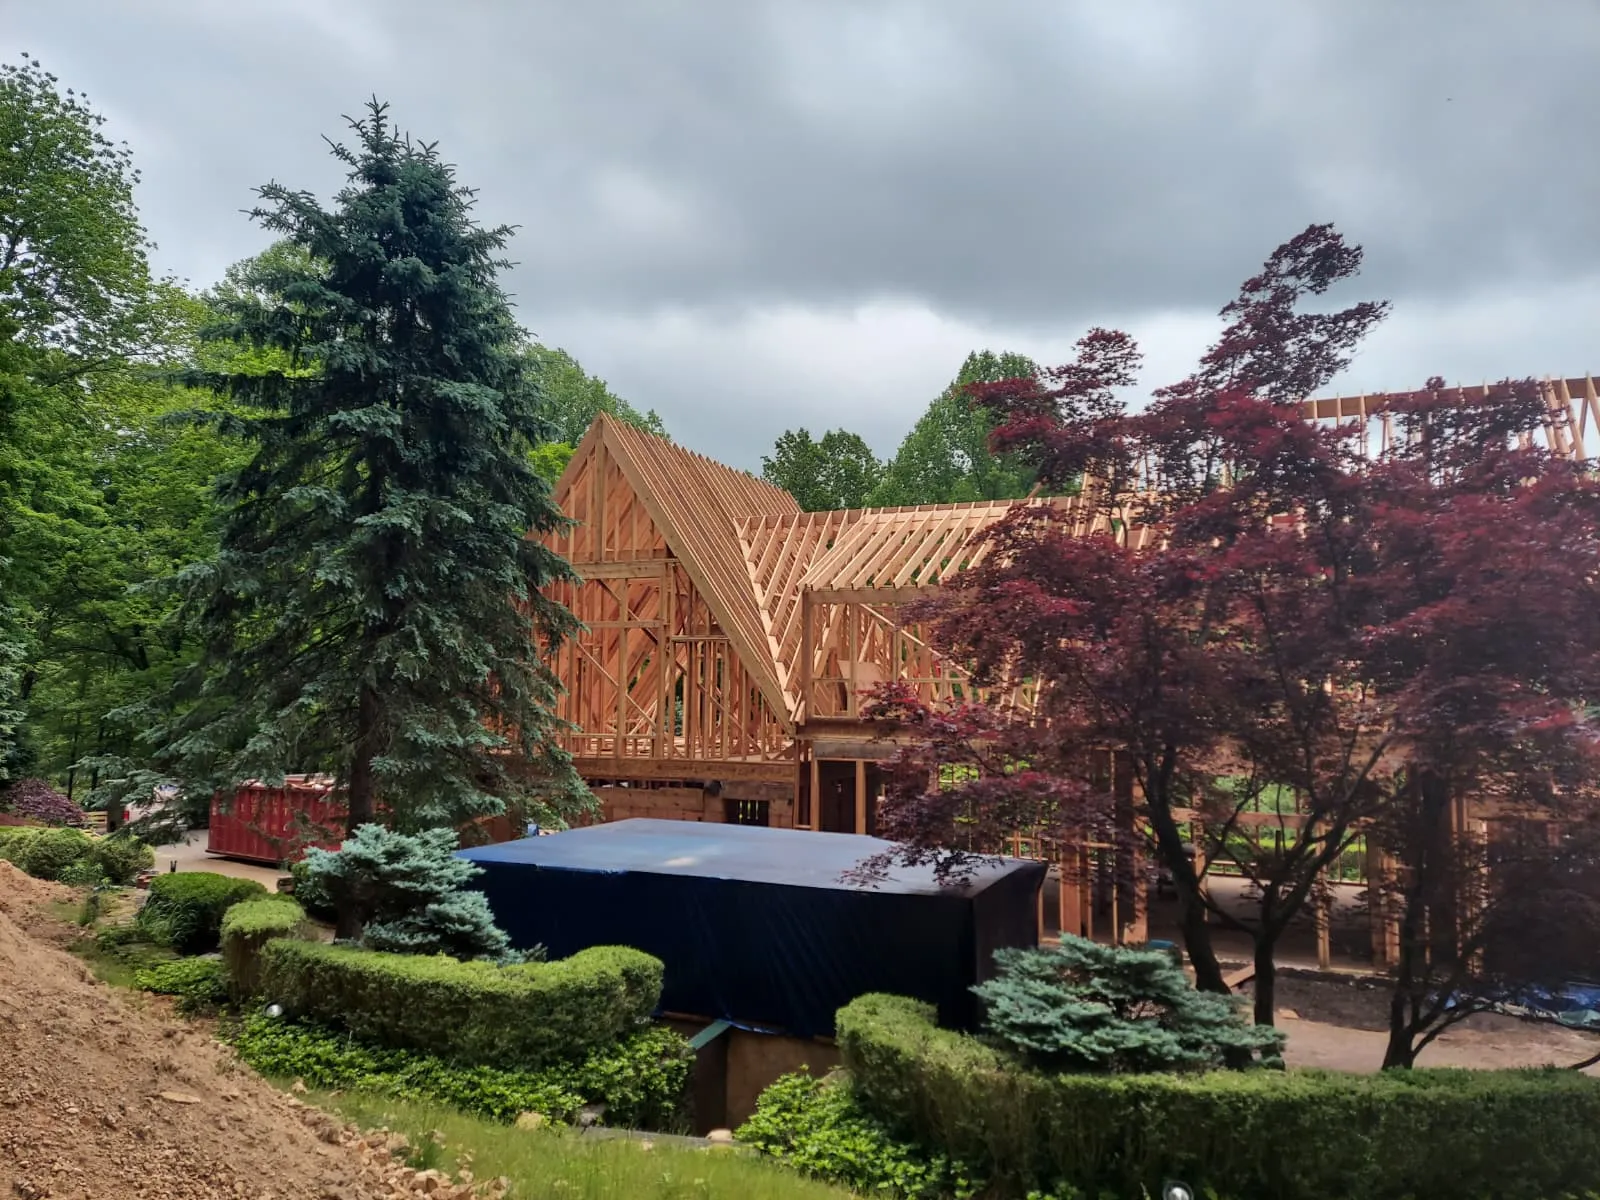
What Our Custom Home Framing Service Includes:
Complex and multi-pitch roofline framing systems
Cathedral ceiling and vaulted rafter configurations
Large header and beam spans for open-plan living spaces
Cantilevered floor systems and architectural overhangs
Custom stairwell and landing framing per design intent
Direct coordination with your architect and structural engineer
Get a Free Estimate
Porch Framing

Porch Framing in New Jersey -- Covered, Screened, or Open

A porch adds living space, curb appeal, and long-term value to any New Jersey home. Frank General Contractor builds front, rear, and wraparound porch frames using properly treated lumber, accurate post placement, and clean roof framing that integrates with your existing home at every connection point -- ready for roofing, screens, and finish work.
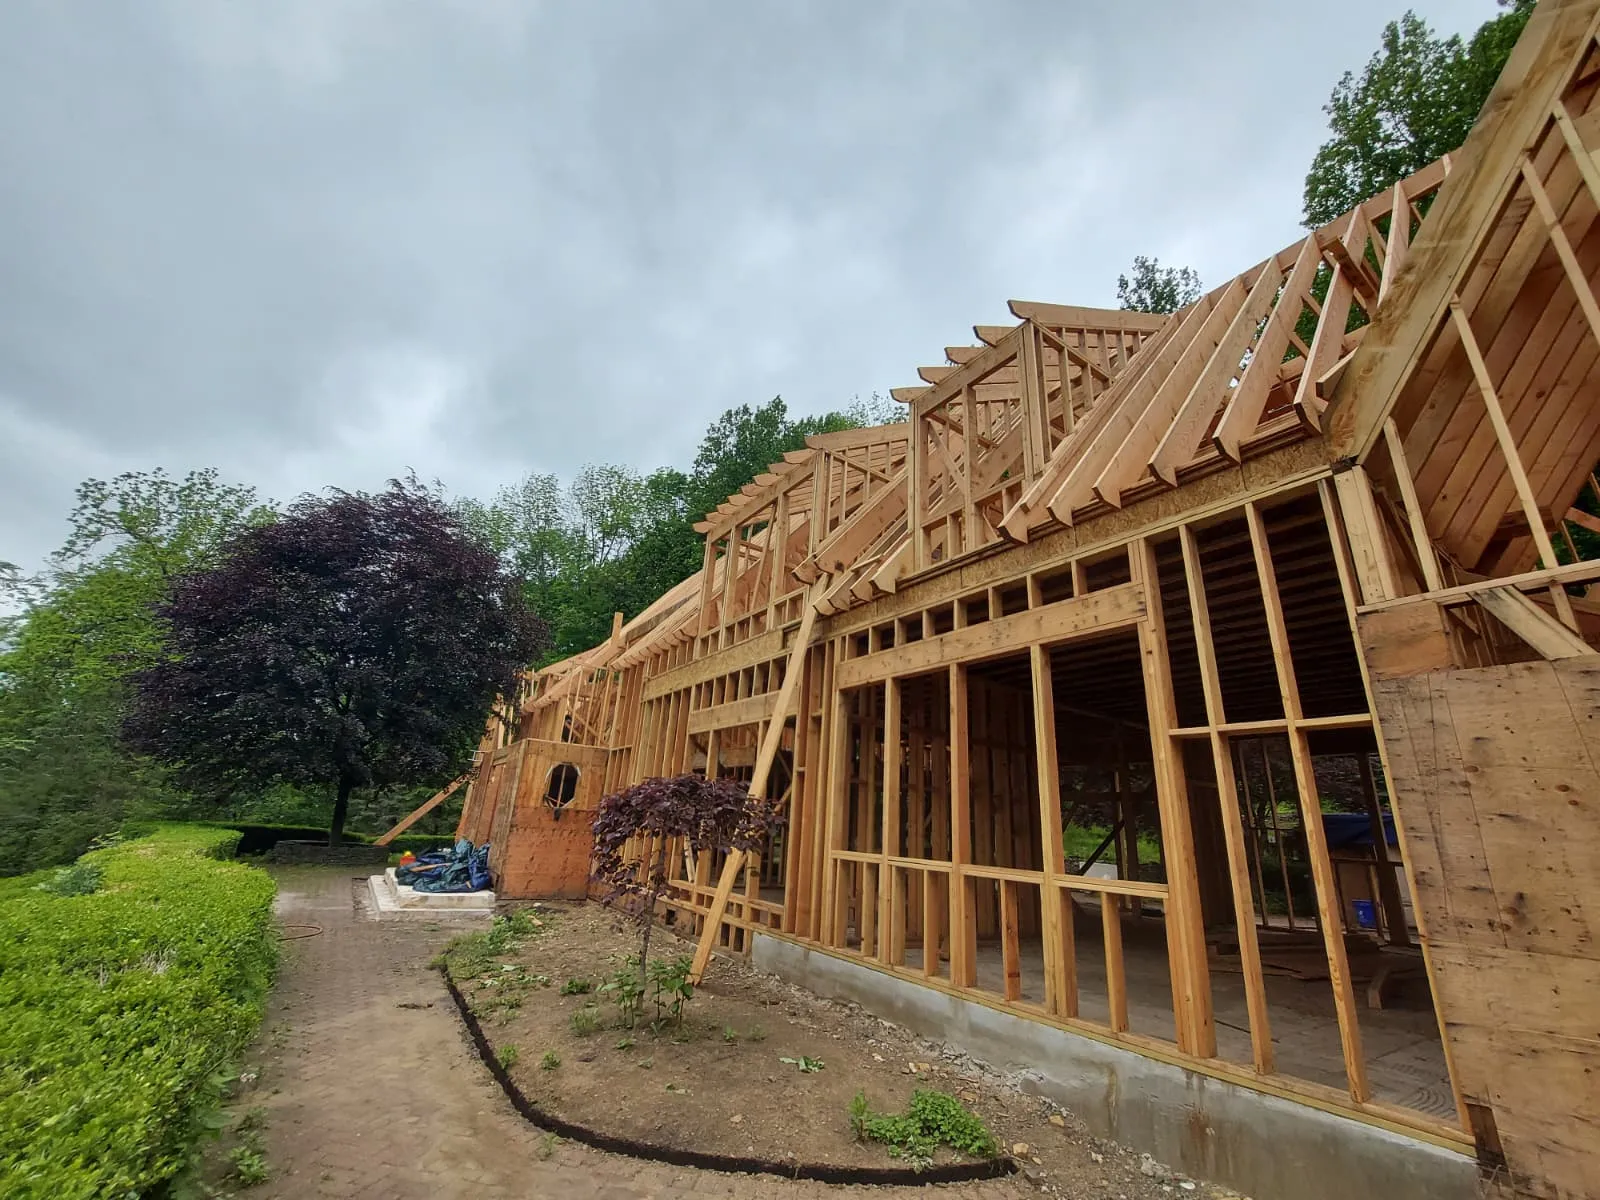
What Our Porch Framing Service Includes:
Front, rear, and wraparound porch frame construction
Post base, beam, and ledger board connection to existing home framing
Roof framing for covered, screened, and open porch designs
Pressure-treated lumber at all ground-contact and ledger points
Rough openings for screens, ceiling fans, and exterior lighting
Coordination with your concrete, roofing, and finish contractors
Get a Free Estimate
Deck Framing

Deck Framing in New Jersey -- Ground Up, Code Compliant, Built to Last

A deck is only as good as what is underneath it. Frank General Contractor builds deck frames anchored to code-compliant footings with correctly sized beams, joists, and ledger connections across all of New Jersey. From ground-level platforms to elevated multi-tier structures, every frame is built to carry the full load of your outdoor space for decades.
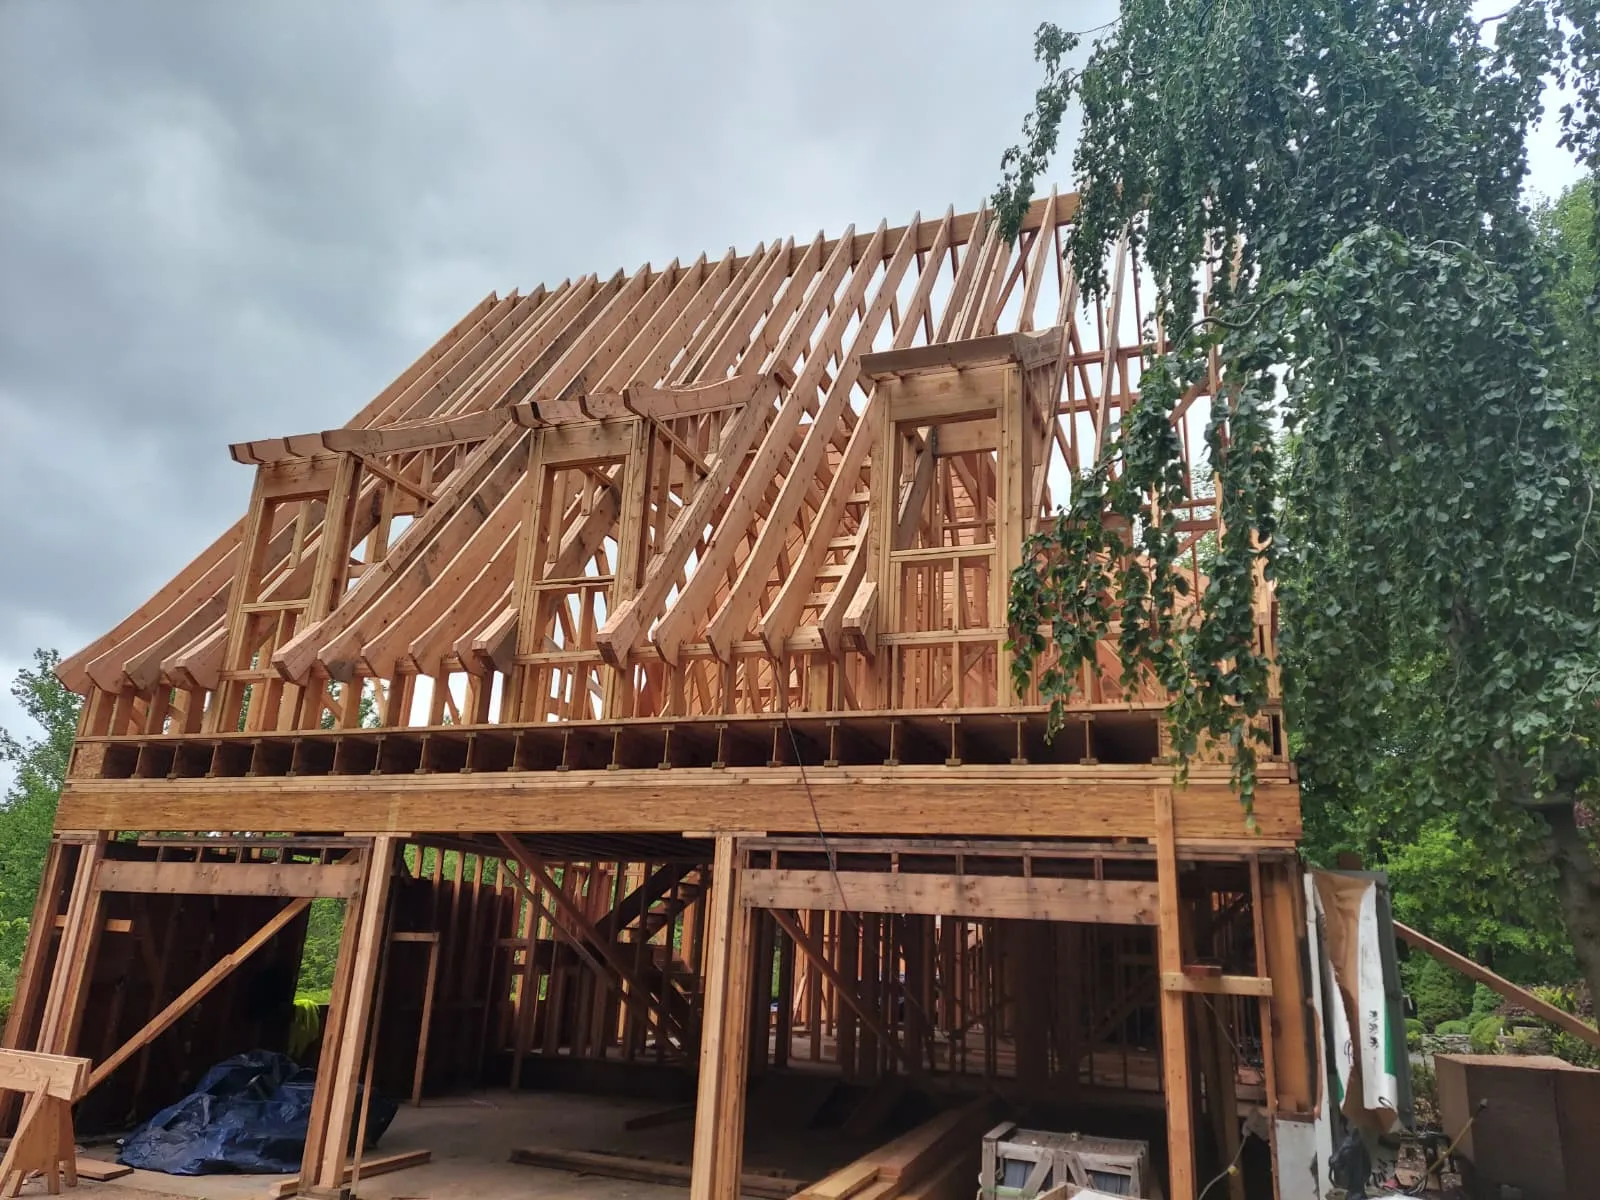
What Our Deck Framing Service Includes:
Ground-level, elevated, and multi-tier deck framing
Ledger board attachment with proper flashing and waterproofing
Beam and joist sizing per New Jersey residential deck code
Post and footing layout for long-term structural stability
Blocking and bridging for a stiff and durable joist system
Framing for pergolas, built-in planters, and bench structures
Get a Free Estimate
Structural Upgrades

Structural Framing Upgrades in New Jersey -- Fix What Is Holding You Back

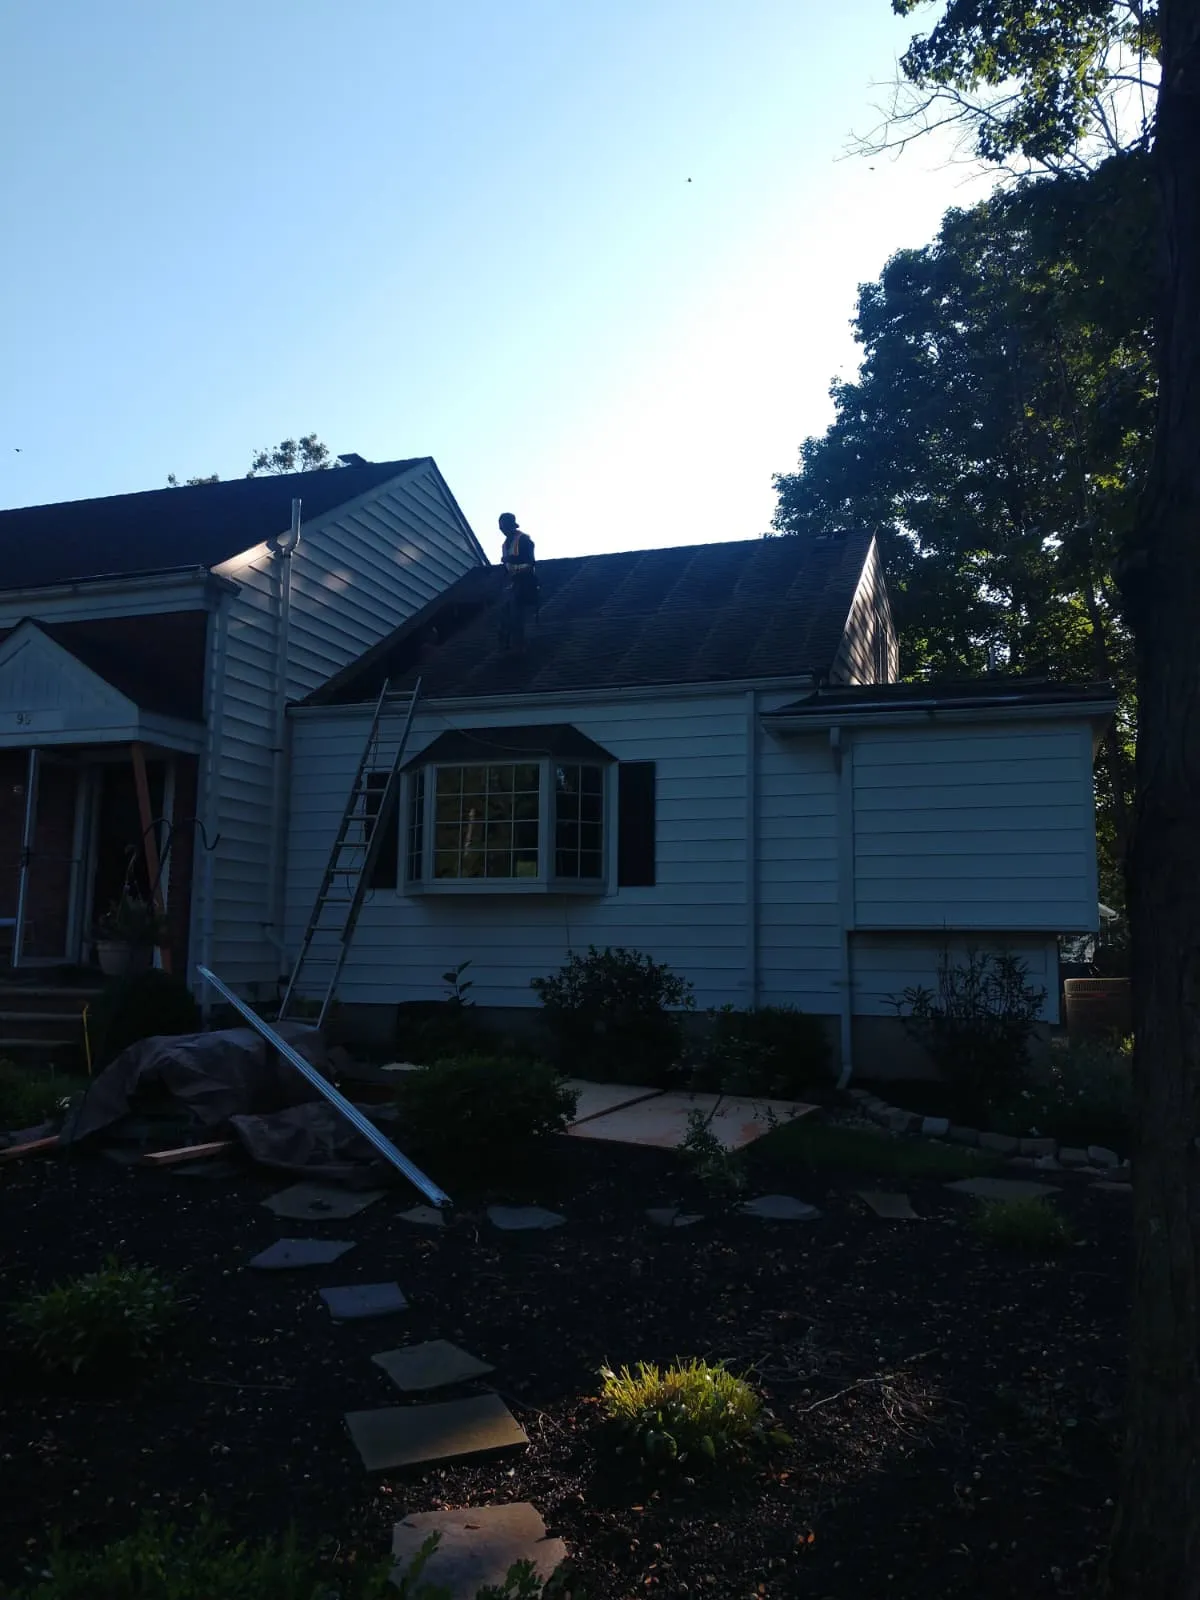
Not every framing project starts from scratch. Frank General Contractor handles targeted structural upgrades for existing New Jersey homes -- from reinforcing load-bearing walls and installing oversized headers to correcting framing deficiencies identified during renovations or inspections. Every upgrade is executed to current New Jersey residential building code.
What Our Structural Framing Upgrades Service Includes:
Load-bearing wall reinforcement and oversized header installation
New rough opening framing for windows, doors, and pass-throughs
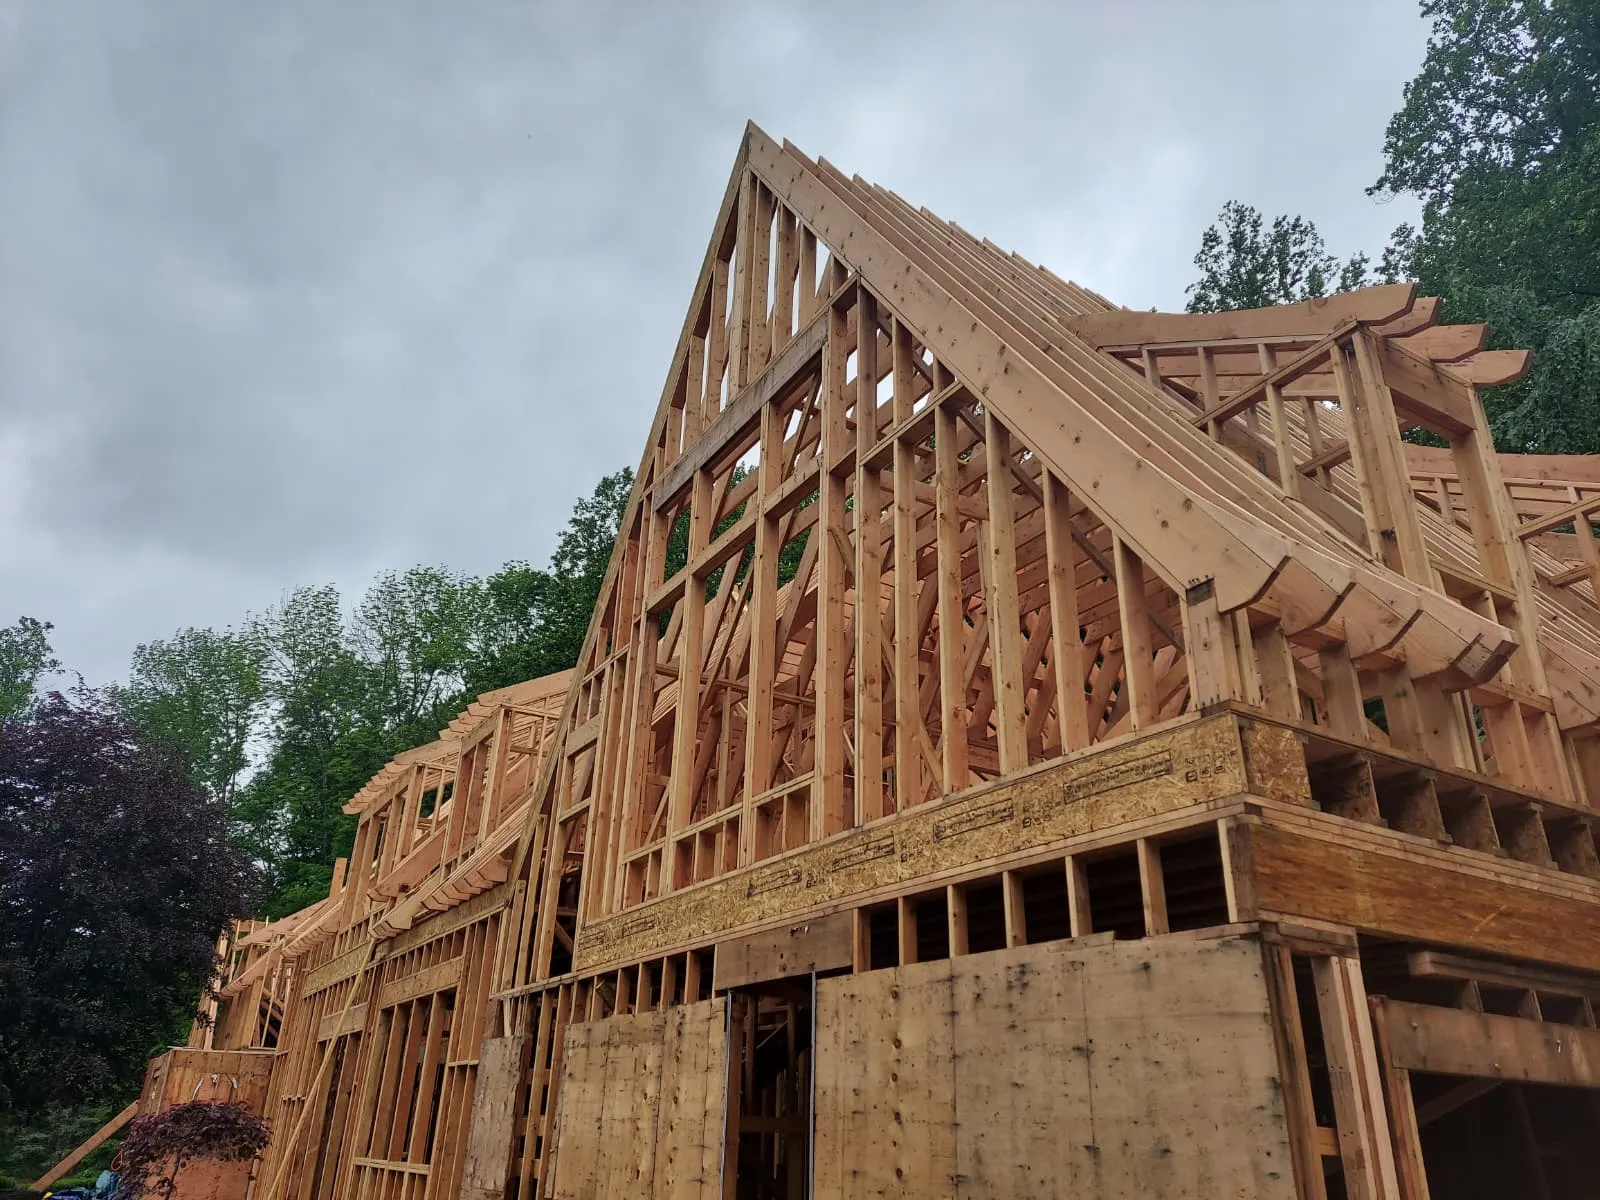
Dormer framing for attic conversions and loft space additions
Structural corrections identified during renovation projects
Temporary wall shoring during load-bearing wall removal
Coordination with your structural engineer and building inspector
Get a Free Estimate